You are viewing all VT listings NH Homes between $250000 and $500000 dollars.
Under Contract
![Village of Lyndonville in Town of Lyndon VT Home for sale $$299,000 $315 per sq.ft.]()

$299,000 $315 per sq.ft. Village of Lyndonville in Town of Lyndon VT Home »
Price Change! Reduced by $30,000 down 10% on August 13th 2026
3 Beds | 2 Baths | Total Sq. Ft. 1169 | Acres: 3
Thursday Jul 2, 2026
Description: Welcome to this beautifully maintained 3-bedroom home situated on 3 private acres in Lyndonville. Offering the perfect blend of modern updates and country charm, this move-in-ready property features an open-concept layout ideal for both everyday living and entertaining. The inviting kitchen showcases custom natural wood cabinetry, butcher block countertops, stainless steel appliances, and flows seamlessly into the dining and living areas. A finished bonus room in the basement provides flexible space for a family room, media room, home office, fitness room, or playroom, while the walkout basement also offers plenty of storage and laundry space. Outside, enjoy the privacy of your own 3-acre setting with room to relax, garden, or explore. Conveniently located just minutes from downtown Lyndonville, Burke Mountain, Kingdom Trails, VAST snowmobile trails, and countless hiking, lakes, and year-round recreational opportunities, this property offers the best of Northeast Kingdom living. See MLS Property & Listing Details & 22 images.

$299,000 $247 per sq.ft. Lyndon VT Home »
3 Beds | 2 Baths | Total Sq. Ft. 1212 | Acres: 9.98Monday Jul 27, 2026
Description: Set on 9.98+/- acres in a peaceful country setting, this property offers the perfect balance of privacy and convenience. Located just minutes from Lyndonville, schools, shopping, restaurants, and Interstate 91, you'll enjoy an easy commute while coming home to the quiet beauty of Vermont. Burke Mountain, Kingdom Trails, and countless outdoor recreation opportunities are also just a short drive away. The lovely lot features a lovely blend of open space and natural surroundings, providing plenty of room to garden, keep animals, or simply enjoy the outdoors. A small barn with electricity and water, along with an additional outbuilding, adds flexibility for hobbies, storage, or a variety of future uses. The ranch-style manufactured home offers comfortable one-level living with a spacious and functional layout. Inside you'll find a welcoming living room, dining room, kitchen, separate laundry room, three bedrooms, and two bathrooms, which include a primary suite with its own private bath. A large covered back porch extends the living space outdoors and provides the perfect spot to enjoy your morning coffee, relax at the end of the day, or take in the peaceful surroundings. Whether you're looking for a full-time home with room to spread out or a property that offers both convenience and a country lifestyle, this Lyndon property is ready to welcome its next owner. Close to Vermont State University Lyndon See MLS Property & Listing Details & 38 images.

$329,900 $179 per sq.ft. Lyndon VT Home »
Price Change! Reduced by $10,000 down 3% on August 3rd 2026
3 Beds | 2 Baths | Total Sq. Ft. 1848 | Acres: 3.4
Friday Jul 17, 2026
Description: Welcome to this beautifully maintained home offering the perfect balance of country living and convenience, situated on 3.4± acres just outside of town. Set back from the road with local range views, the property features a spacious open lawn, open field space, established perennial gardens, and a fenced backyard for outdoor enjoyment. Inside, natural light fills the home, creating a warm and inviting atmosphere throughout. The main level offers open living spaces, a renovated kitchen and thoughtful updates completed in recent years. With 3 bedrooms and 2 bathrooms, there's room to accommodate a variety of needs. The partially finished basement provides flexible space for a family room, recreation area, home office, or hobby space. The two-car garage offers easy access year-round. A spring-fed water source serves the home, and the property's mature landscaping reflects years of careful stewardship. Enjoy the peace of a country setting while remaining just minutes from local amenities, schools, shopping, and recreation. A wonderful opportunity to own a move-in ready home with scenic surroundings and room to enjoy Vermont's four seasons. See MLS Property & Listing Details & 40 images.

$349,900 $149 per sq.ft. Lyndon VT Home »
4 Beds | 2 Baths | Total Sq. Ft. 2351 | Acres: 8.36Saturday Jun 27, 2026
Description: If you've been looking for an older Vermont farmhouse that's been well cared for and sits in a location that's hard to beat, this is worth a look. Built in 1850, this 4-bedroom, 1½-bath home sits on just under 8.5 acres on Red Village Road, giving you plenty of room to spread out while still being close to everything. One of the best parts about this property is where it's located. You're just outside of Lyndonville, making it easy to get to schools, shopping, restaurants, and everyday errands. Burke is only a short drive away for skiing and mountain biking, St. Johnsbury is close by for even more amenities, and Interstate 91 is just minutes away, making commuting or traveling around the state simple. The house has been lovingly maintained over the years and still has the character you'd hope to find in a Vermont farmhouse. Outside, there's plenty of open space for gardens, animals, or simply enjoying the privacy and peaceful surroundings. Whether you're looking for a place to raise a family, start a hobby farm, or just enjoy a little more room to breathe, this property offers the flexibility to make it your own. Properties with this much land, this kind of care, and such a convenient location don't come along often. Come see what makes this one feel like home. See MLS Property & Listing Details & 40 images.
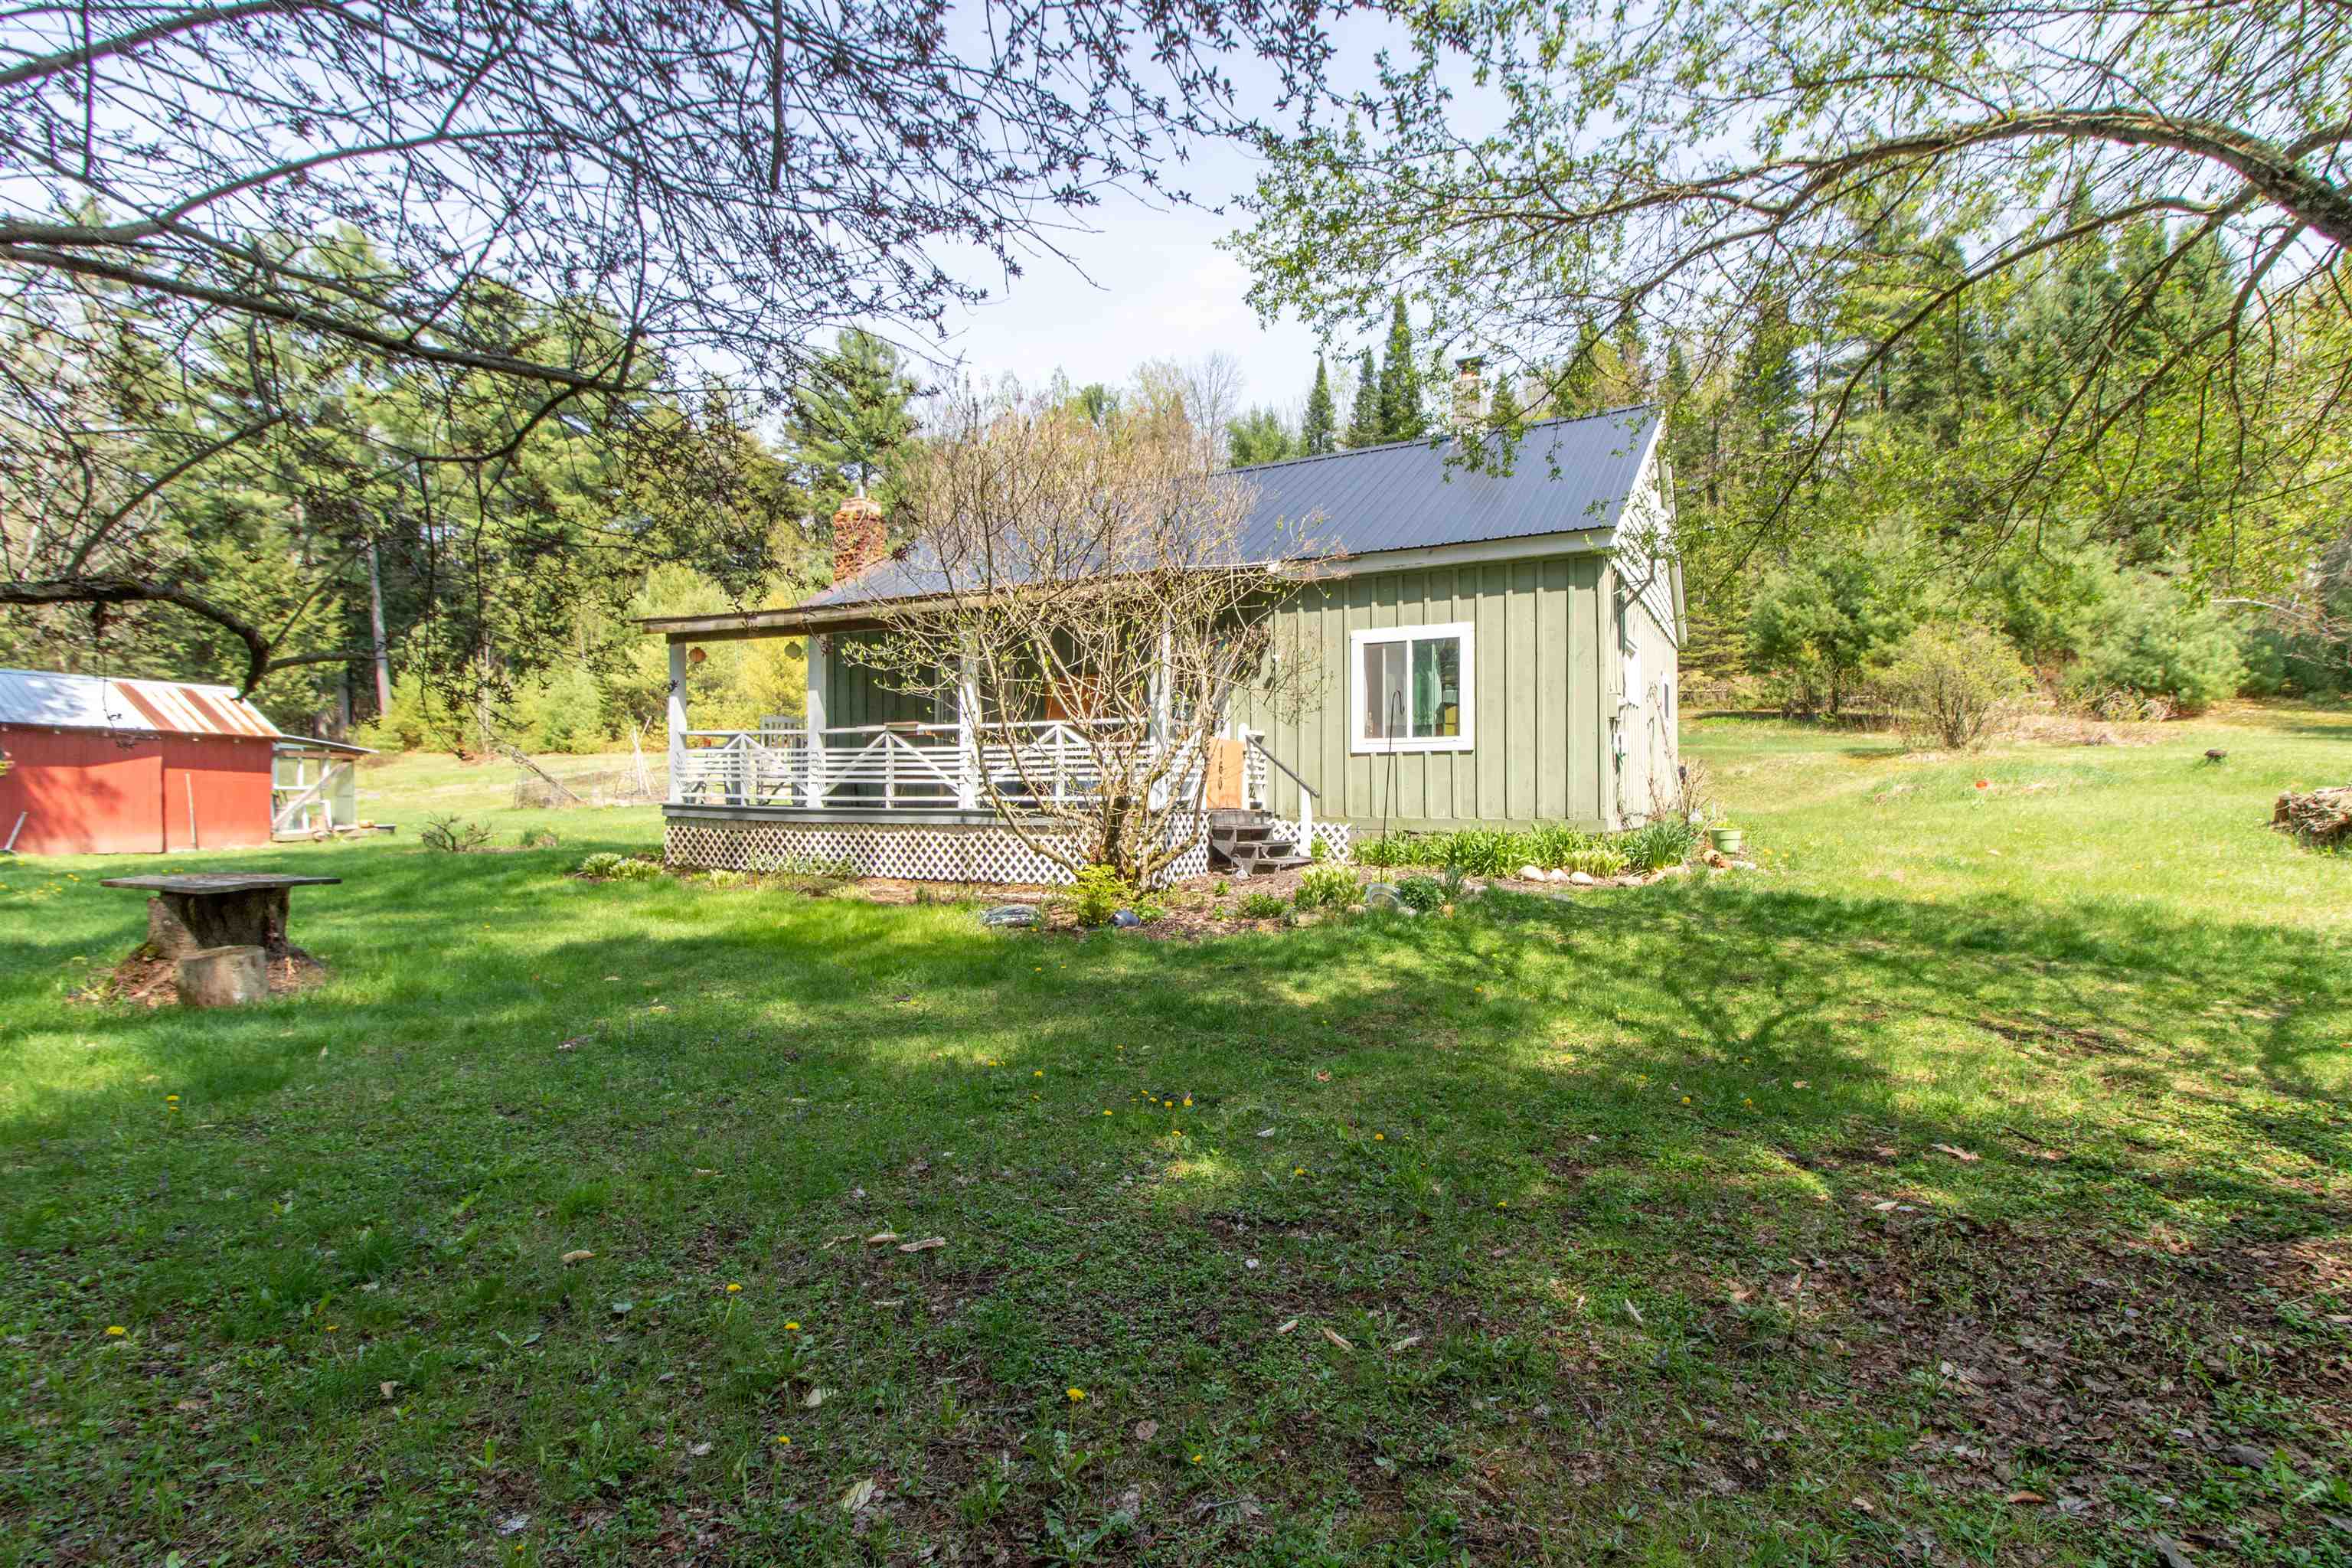
$385,000 $257 per sq.ft. Lyndon VT Home »
3 Beds | 1 Baths | Total Sq. Ft. 1498 | Acres: 2.3Friday May 22, 2026
Description: Tucked away at the end of a private dead-end road, this charming 3-bedroom, 1-bath home offers the perfect Northeast Kingdom retreat at the base of Burke Mountain and Darling Hill. Situated on 2.3 acres surrounded by woods with an open yard area, the property provides a peaceful setting while still offering easy access to East Burke Village, Kingdom Trails, Burke Mountain skiing and biking, local restaurants, and more. Located just outside the East Burke Village line, you'll enjoy both privacy and convenience in one of the area's most sought-after recreational locations. The home features a warm and inviting interior with wood floors, natural light, and cozy living spaces throughout. The kitchen includes a built-in hutch and newer flooring, while the flexible living room or dining area creates a cozy gathering space centered around the wood stove. A main-level bedroom offers added convenience and flexibility, while upstairs you'll find two additional bedrooms and a landing area that could serve as a reading nook, office space, or sitting area. The full bathroom also includes laundry. Outside, enjoy the covered porch overlooking the peaceful setting, along with a large organic vegetable garden, established perennial beds, and a barn/shed ideal for storage, animals, or recreational toys. Additional features include a metal roof, drilled well, and a newer septic system installed in 2016. Conveniently located just minutes to Lyndonville, I-91, and endless year-round recreation, this property offers the ideal blend of privacy, convenience, and Vermont lifestyle. Occupied, please no drive-by and shown by appointment only. See MLS Property & Listing Details & 50 images.

$419,000 $292 per sq.ft. Lyndon VT Home »
Price Change! Reduced by $10,000 down 2% on August 14th 2026
2 Beds | 2 Baths | Total Sq. Ft. 1435 | Acres: 8.4
Wednesday Jul 22, 2026
Description: Nestled against a serene tree line with breathtaking pastoral and mountain views, this completely rebuilt, brand-new home offers the ultimate sweet spot of country living. Enjoy stunning nightly sunsets and complete privacy, all while staying just minutes from I-91 and local town amenities. Perfect for outdoor enthusiasts, you are just a short drive from premier skiing, mountain biking, and VAST trails. Large country kitchen with all new appliances, work station sink, and under cabinet lighting. Beautiful 5' tiled shower with glass enclosure. Woodstove with custom tiled chimney. High quality materials used throughout, with a focus on low maintenance and energy efficiency. Large bedrooms with 2 walk in closets in each. Great views from each room. Underground utilities, 200 amp electric, generator hookup and high speed fiber internet, ducted heat pumps for central heat and air conditioning, finished heated garage can easily be converted to living space. 8'6" ceilings throughout. Selling furnished. What are you waiting for? See MLS Property & Listing Details & 28 images.
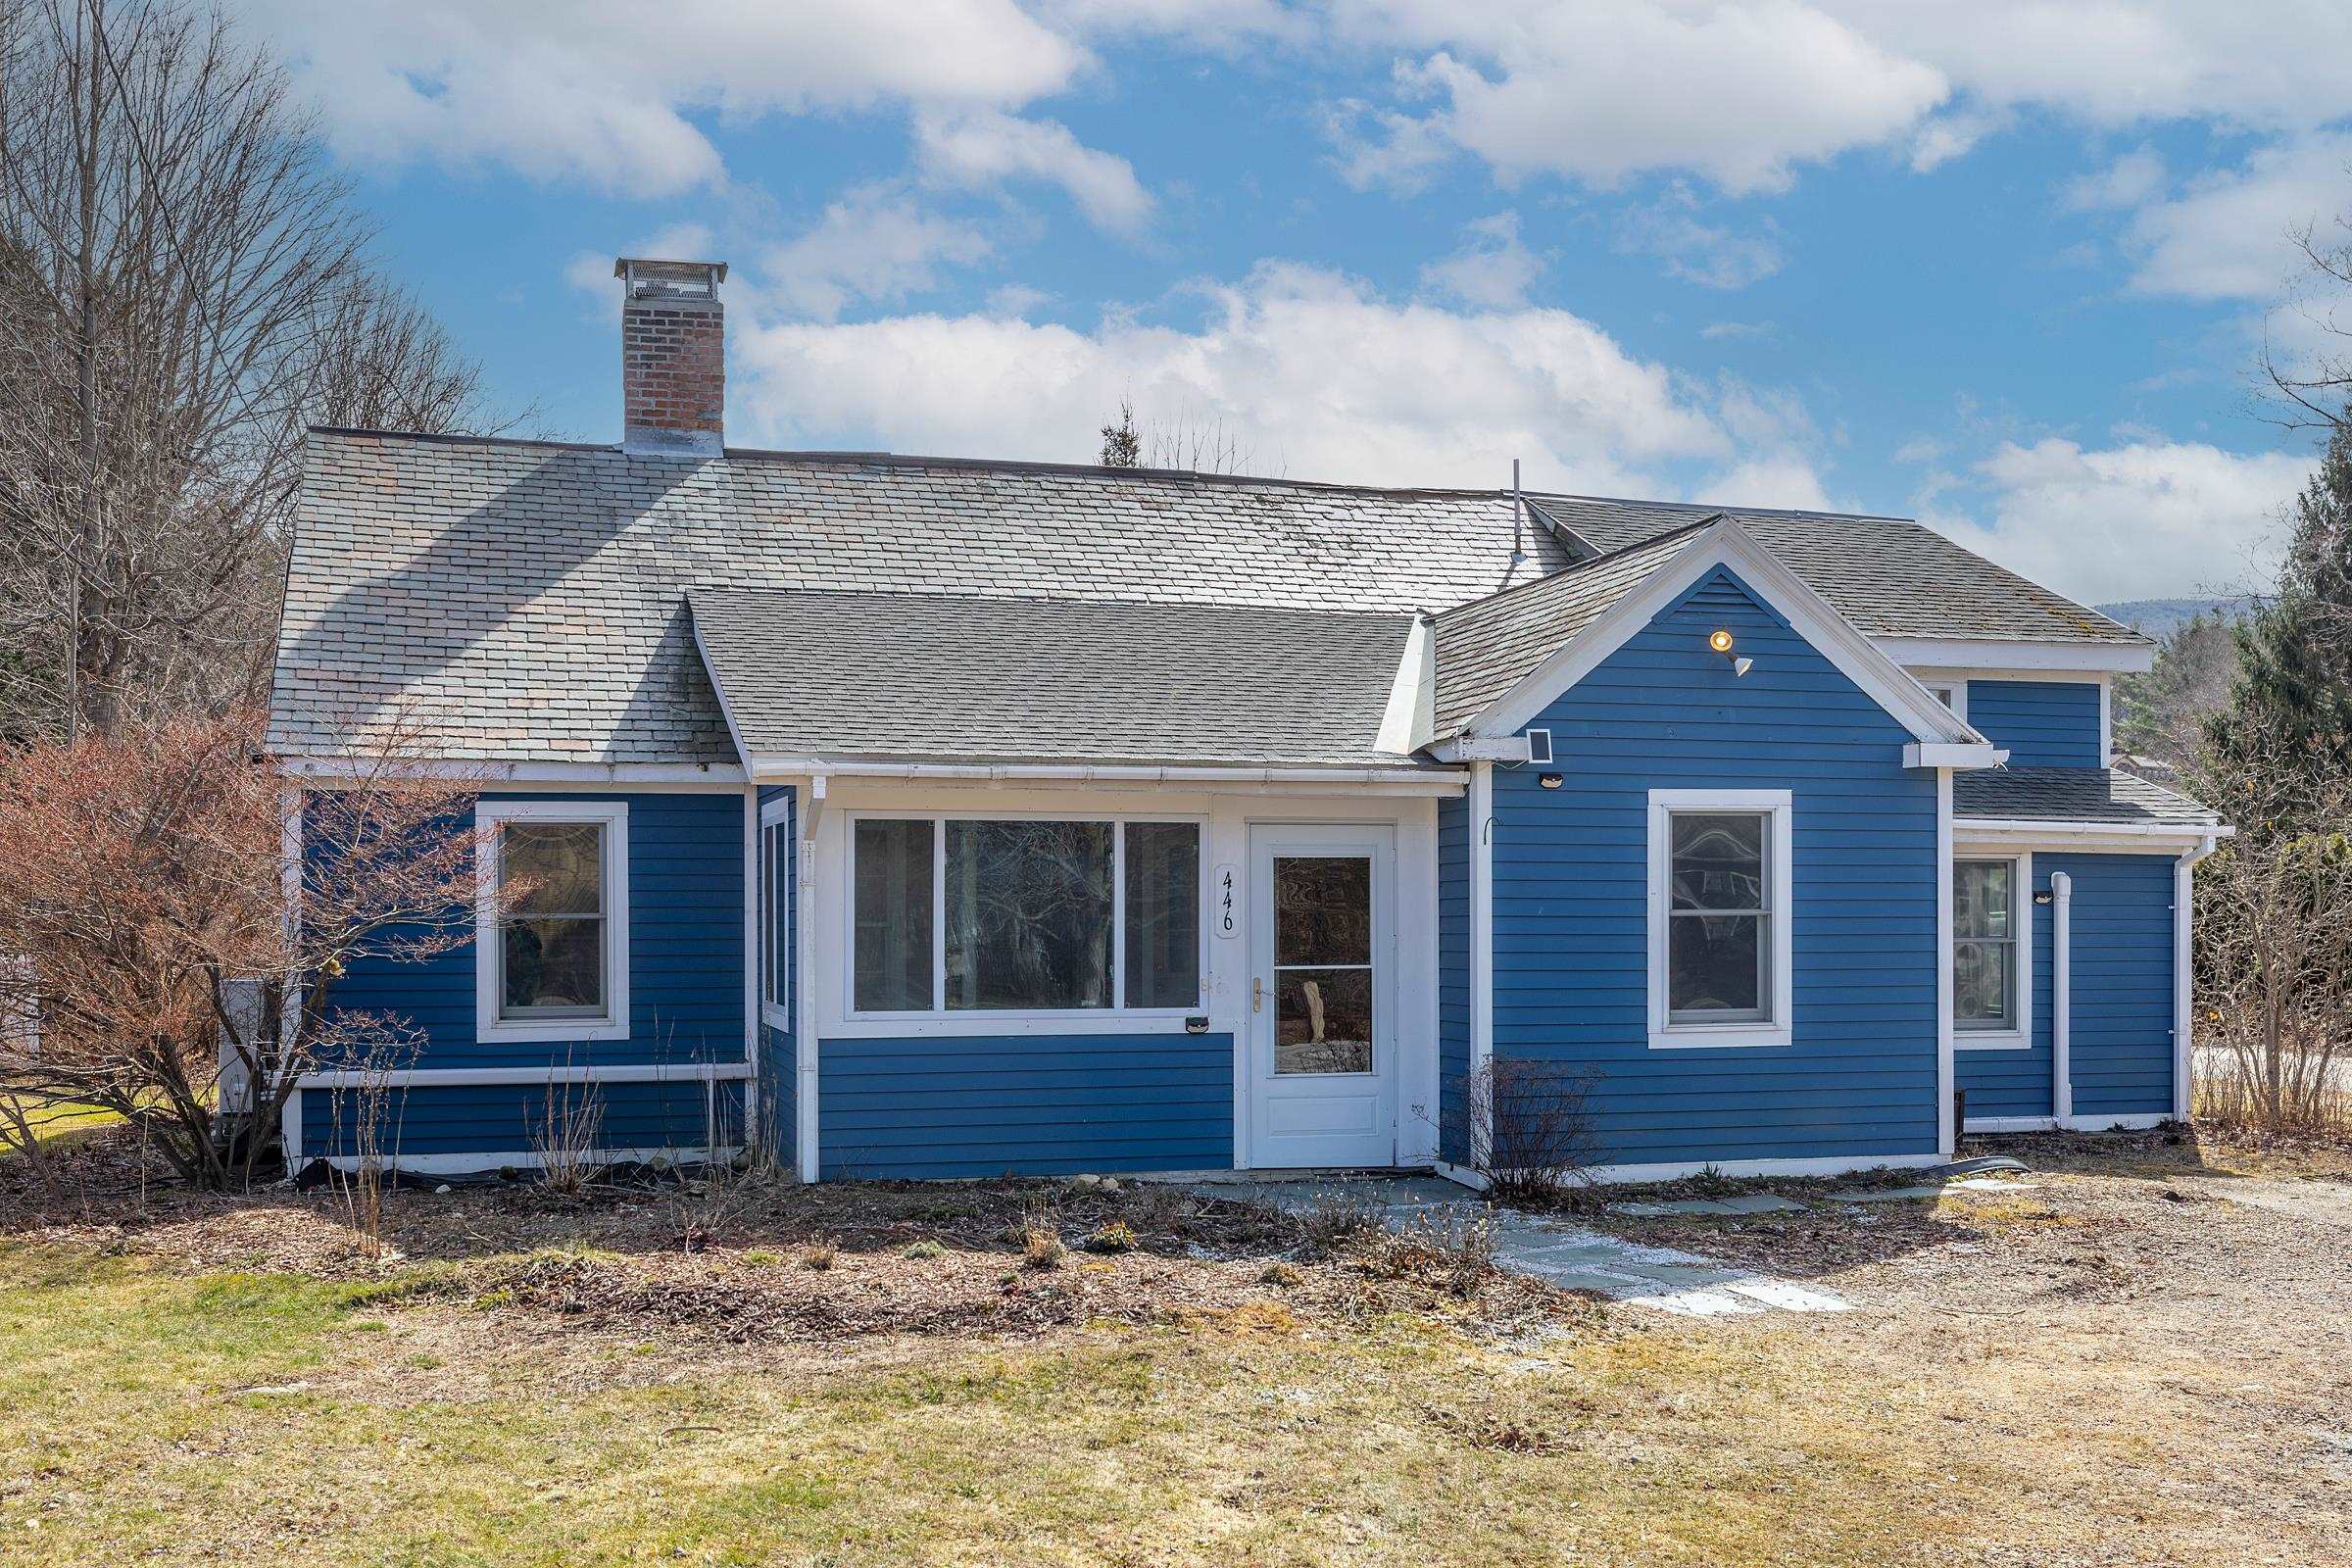
$399,000 $240 per sq.ft. Manchester VT Home »
3 Beds | 1 Baths | Total Sq. Ft. 1663 | Acres: 0.27Thursday Mar 12, 2026
Description: Looking for a unique opportunity for equity growth? This is it! Location, location, location. Highly desirable Highland Avenue is one of those rare streets with character homes that is literally only a few walking blocks to town. If you are lucky enough to own this charming 3- bedroom home offering 1,663 sq ft of living space, you will enjoy easy access to the library, local shops, coffee spots, and restaurants right at your doorstep.This home already checks the important boxes; location, size, character, generous living space, and flexible layout. What it has room for is your personal customization and updating. And that is exactly why you should own it. Whether you are a first-time buyer, investor, or someone looking to create your dream home in a prime location, this property offers exceptional potential. Being offered at an entry level price for a high end market, room for growth is there. Here is the best part. When you need a break, you can relax in your charming garden complete with Koi Pond and let your cares drift away. Enjoy life at its best with Manchester schools, Burr and Burton Academy, a short drive to ski areas, summer hiking and more. Any one who understands Manchester will recognize the amazing opportunity waiting here. Don't miss the chance to bring your vision to life! Ask to see a copy of the pre-listing inspection report so you have a head start. Need more ideas? Check out the virtually staged photos to get you started. See MLS Property & Listing Details & 37 images.
New Listing!
![Manchester VT Home for sale $$469,000 $395 per sq.ft.]()

$469,000 $395 per sq.ft. Manchester VT Home »
3 Beds | 2 Baths | Total Sq. Ft. 1188 | Acres: 0.37Wednesday Aug 5, 2026
Description: Tucked away on a quiet residential street, just moments from the heart of Manchester Center, 37 Brookside Road offers a rare balance of privacy and connection. Start the morning with coffee in the three-season sunporch, enjoy the changing seasons from the back deck, and settle into the evening warmth of the wood stove. Here, the rhythm of village life is close at hand, yet home feels comfortably removed. Designed for easy living, this clean and thoughtfully maintained home offers a welcoming single-level layout with a natural flow between spaces. The living room centers around the fireplace with wood stove and opens to the dining area and kitchen, creating a comfortable setting for everyday living and gathering. The primary bedroom includes an en-suite bath and direct access to the sunporch and deck, while two additional bedrooms share a full bath. A generous mudroom connects the home to the garage, providing a practical space for Vermont seasons and daily routines. Outside, open lawns and mature landscaping create a peaceful backdrop with room to relax, garden, and enjoy the outdoors, all within easy walking distance of Manchester Center's shops, restaurants, and amenities. A true village retreat with the convenience of in-town living, 37 Brookside Road invites you to experience a simpler, more connected way of life. Schedule your private showing and discover the comfort and character of this Manchester Center home. See MLS Property & Listing Details & 23 images.
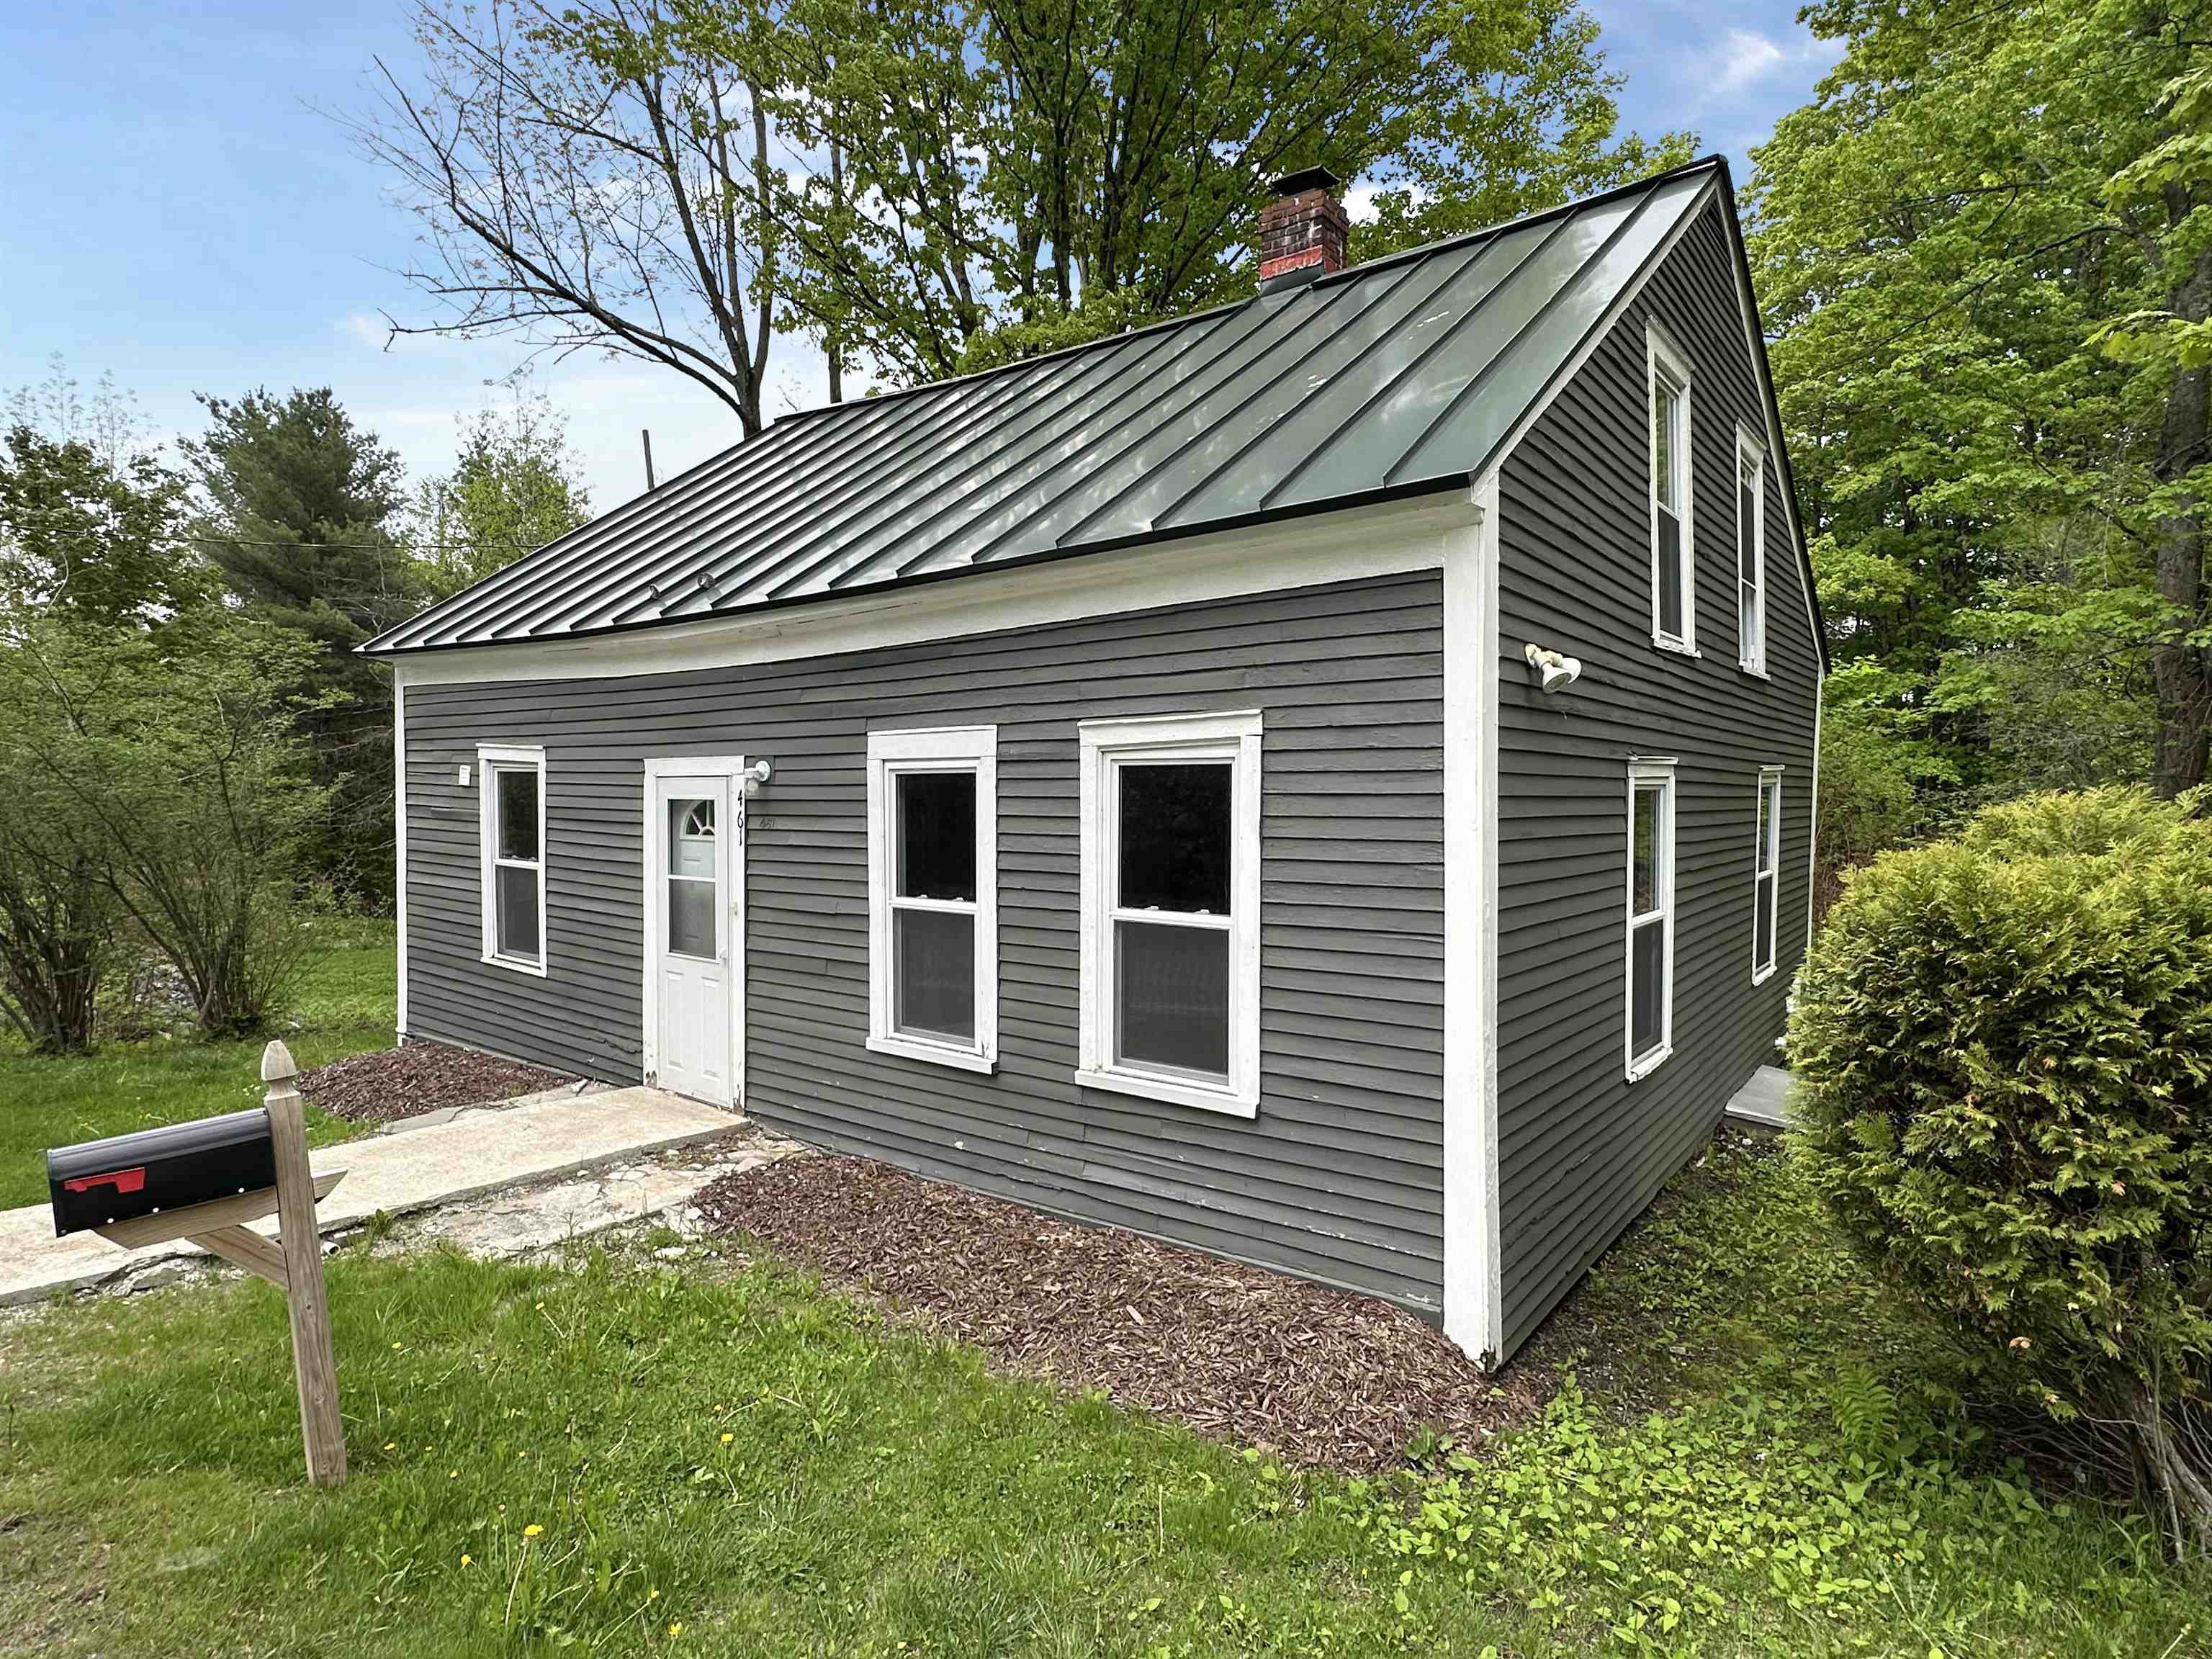
$270,000 $186 per sq.ft. Marlboro VT Home »
Price Change! Reduced by $40,000 down 15% on August 21st 2026
2 Beds | 2 Baths | Total Sq. Ft. 1451 | Acres: 0.76
Wednesday May 27, 2026
Description: This sweet 2 bedroom, 2 bathroom home has been recently rejuvenated with a new heating system, new flooring, new kitchen cabinets and counter tops, and fresh paint inside and out, and a new septic system! There's been quite a bit done to this lovely home that's a short distance to the Marlboro town office and post office and a few minutes' ride down to Brattleboro. There's good lawn space on the back side, and new owners can imagine all sorts of outside projects to make this property their own! See MLS Property & Listing Details & 24 images.
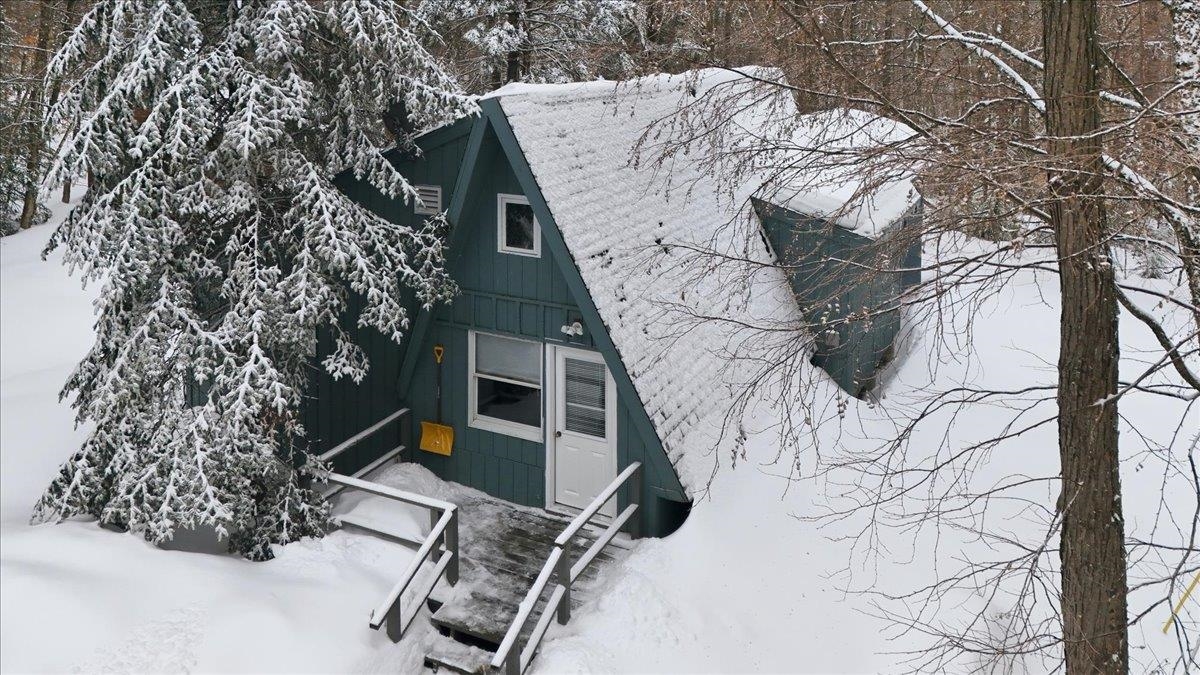
$319,000 $274 per sq.ft. Marlboro VT Home »
2 Beds | 2 Baths | Total Sq. Ft. 1164 | Acres: 2.18Wednesday Mar 11, 2026
Description: Vermont A-Frame Retreat in Marlboro! Escape to this charming 2-bedroom, 2-bath A-frame set on 2.18 wooded acres in scenic Marlboro, Vermont. With a stream, deck, and peaceful natural setting, this property offers the perfect blend of privacy and character. Inside, you'll find 1,164 square feet of furnished living space featuring natural light, a wood fireplace, first-floor laundry, and a comfortable layout designed for easy living. High-speed Fidium Fiber internet adds modern convenience, making this home ideal as a full-time residence, weekend getaway, or investment opportunity. See MLS Property & Listing Details & 60 images.
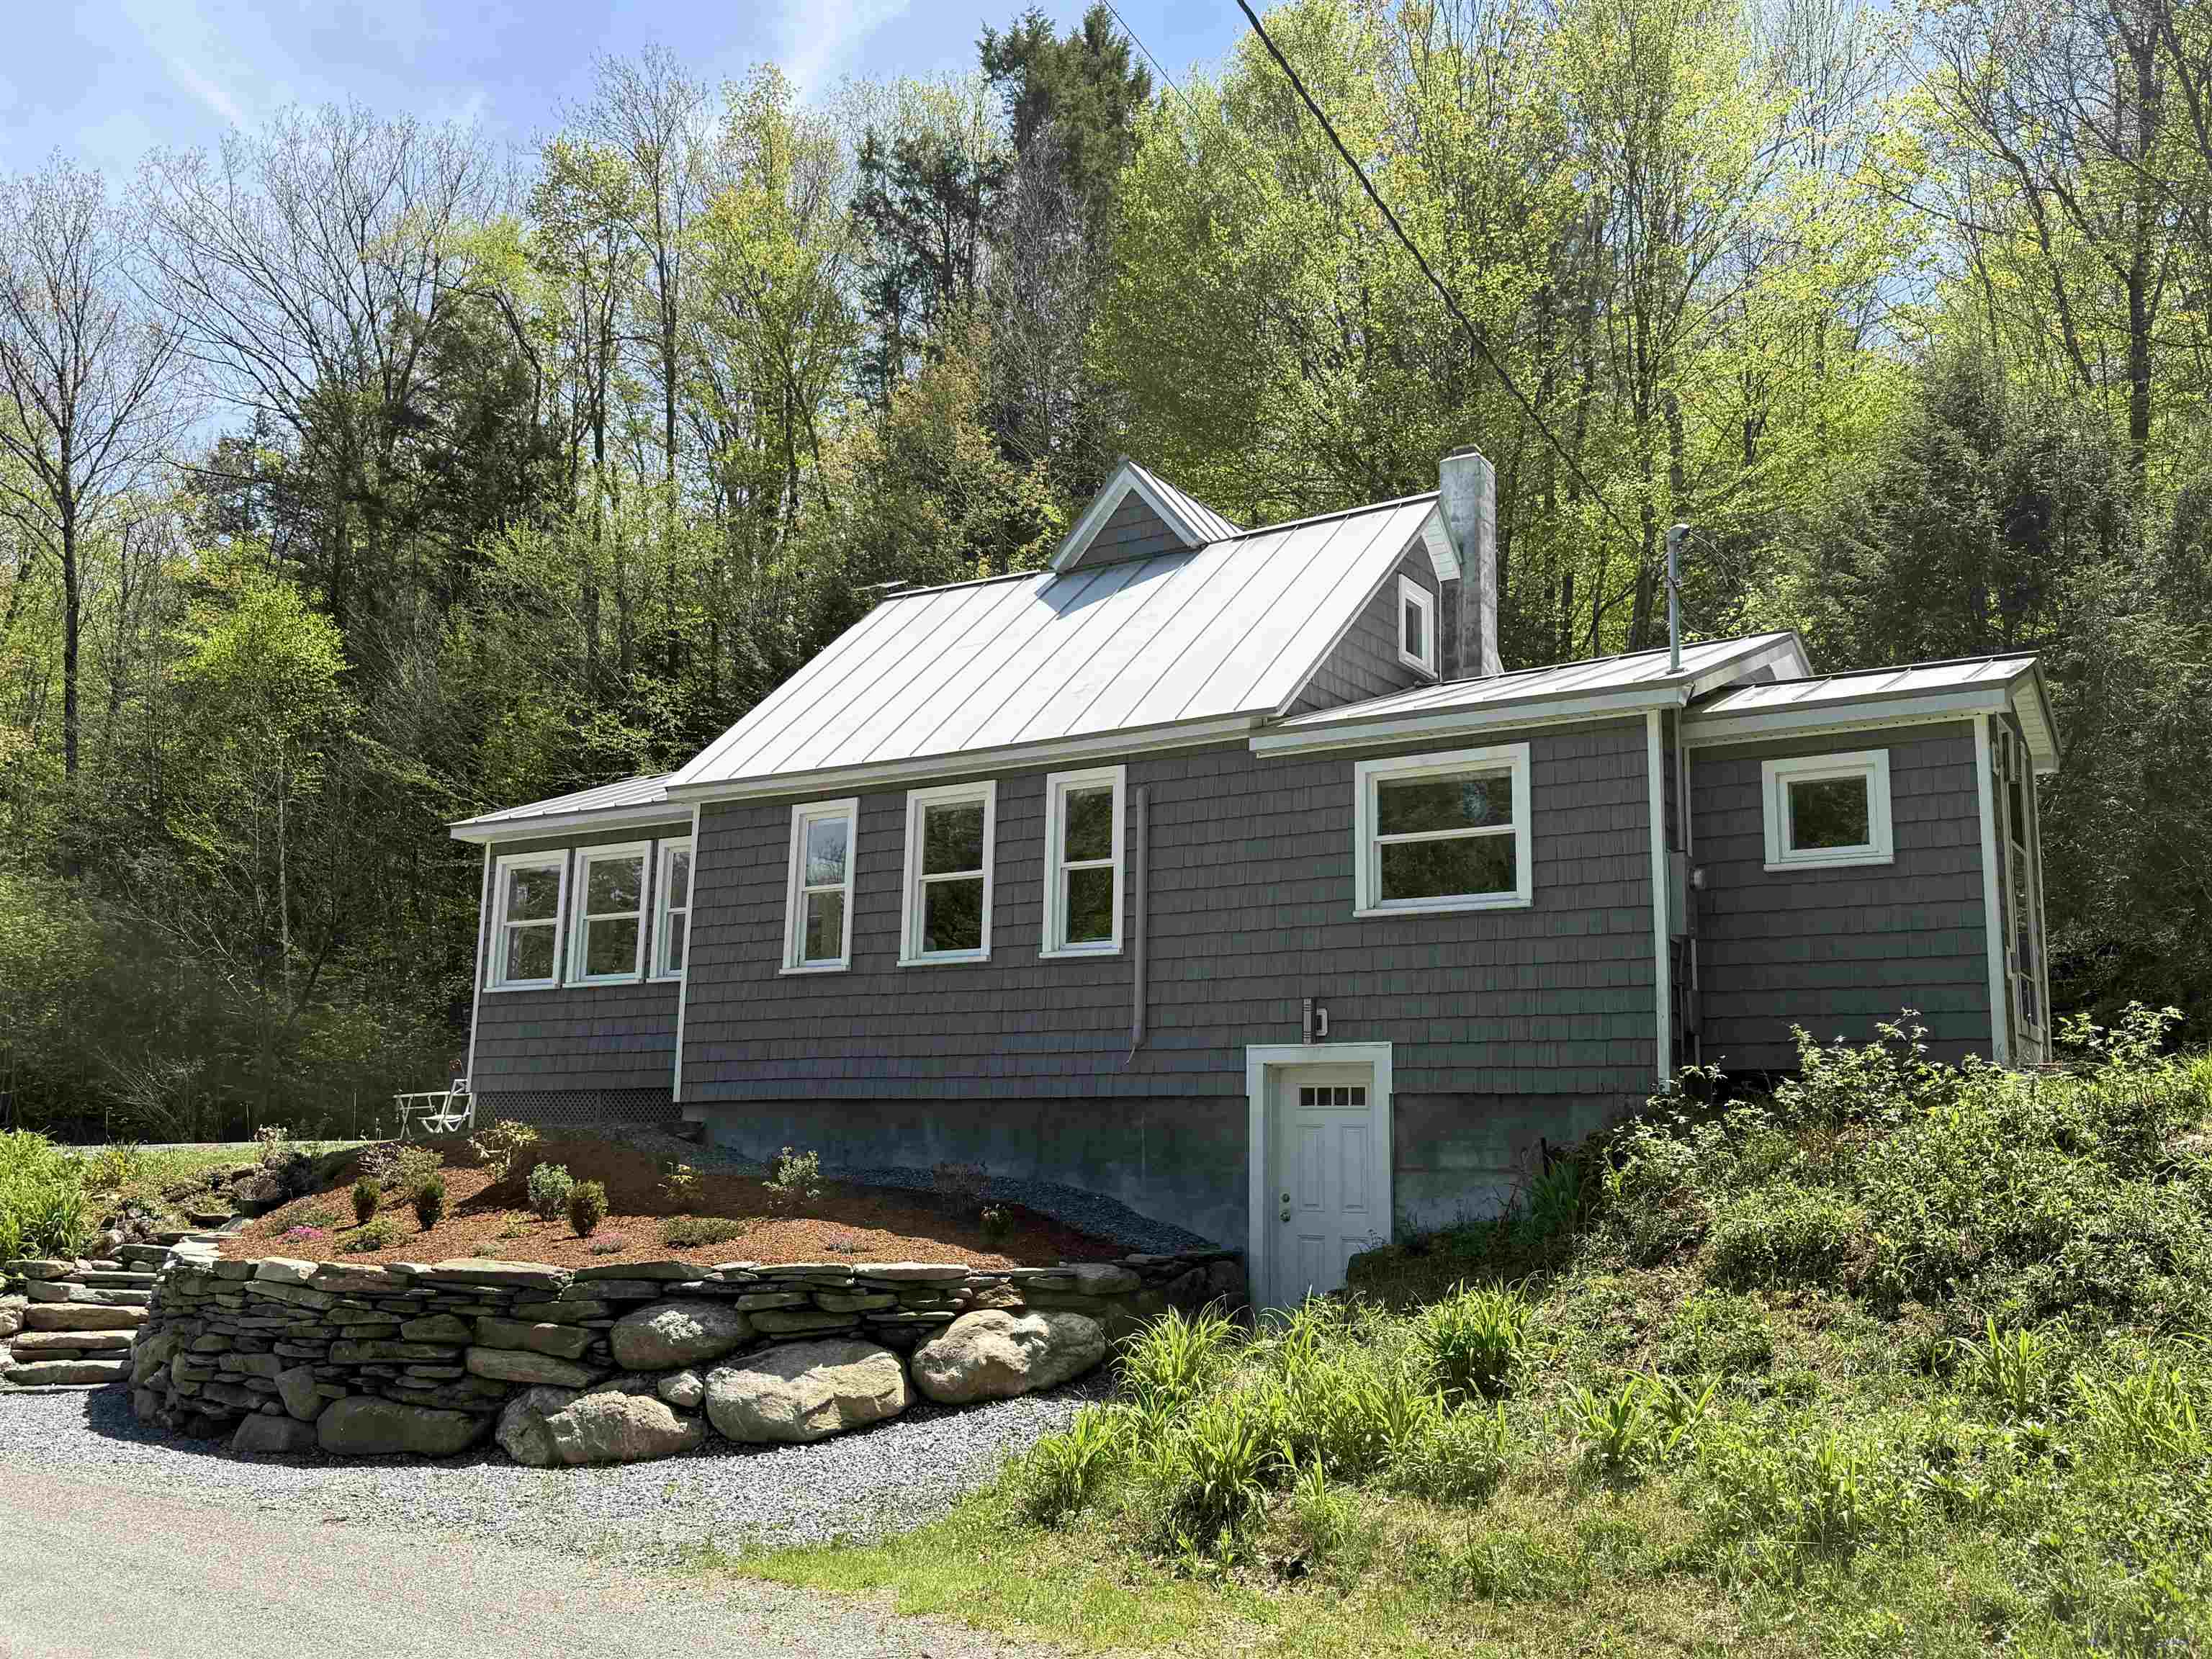
$499,000 $331 per sq.ft. Marlboro VT Home »
Waterfront on River Marlboro Branch3 Beds | 1 Baths | Total Sq. Ft. 1508 | Acres: 49
Tuesday May 19, 2026
Description: This sweet home is nestled in the serene, and quiet location of Gilbert Rd, a dead end, located on the edge of Newfane but in the quaint town of Marlboro, VT. It has been completely renovated within the past few years by a local high-end builder with an eye for energy efficiency. His workmanship is evident in the renovation. The result: this pristine home gleams with its fresh and inviting design. New heat pumps, insulation and septic provide a clean slate for any homebuyer. All brand-new furnishings for an easy transition. An attractive retaining wall was recently built with field stones and steps for easy access. Many plantings have been added for a colorful summer ahead. A wood stove was installed in the sunroom for year-round comfort. A babbling brook runs along one side of the property, leading to the nearby West River. The home is also an easy commute to Brattleboro for unique eateries, farmers markets, gallery walks and so much more. If you are a skier, Mount Snow is nearby! Hikers will have the opportunity to explore the almost 50 acres this property has to offer. Plenty of open space is available for vegetable gardening, as well. This truly is a lovely home waiting for its next chapter to unfold. (Deed says 52.5 plus or minus and tax bill says 49 acres.) This home is coming mostly furnished making it completely move in ready. See MLS Property & Listing Details & 42 images. Includes a Virtual Tour

$349,000 $114 per sq.ft. Marshfield VT Home »
Price Change! Reduced by $20,950 down 6% on July 25th 2026
Waterfront on River
4 Beds | 3 Baths | Total Sq. Ft. 3065 | Acres: 1
Friday May 15, 2026
Description: In the charming village of Marshfield, Vermont, this built in 1850 welcoming three bedroom, one and a half bath blends comfort, creativity, and community. The main floor has been thoughtfully updated with a bright kitchen, refreshed full bath, a home office that is easily converted into a fourth bedroom, and a handy laundry room. The lovely home also has a large basement with concrete floors to help with any storage needs. The garage is a space full of possibility, complete with its own half bath and an unfinished living area above that's ready for your vision, whether it becomes a studio, guest space, or income-producing rental. Its history as a machinist shop, coffee shop, and art gallery speaks to the creativity it can inspire. Step out back to a quiet, tree-lined yard and a large deck perfect for summer dinners or gatherings with friends. And just a short walk away, you'll find the beloved Marshfield Village Store, the post office, town offices, library, and a variety of recreation: a renewed basketball court, walking trail, ballfield, and a playground with updated play structures. This is a home with heart, character, and room for your ideas to grow. See MLS Property & Listing Details & 57 images. Includes a Virtual Tour
New Listing!
![Marshfield VT Home for sale $$375,000 $365 per sq.ft.]()

$375,000 $365 per sq.ft. Marshfield VT Home »
2 Beds | 2 Baths | Total Sq. Ft. 1364 | Acres: 2.77Friday Aug 21, 2026
Description: Welcome to your own private sanctuary. Tucked into a peaceful cul-de-sac neighborhood, 280 Bunker Hill circle doesn't just feel like home; it feels like an escape. This is your wonderland, complete with towering trees, wildlife sightings including a resident eagle, and foxes. Built in 1969 with classic chalet character, this home's solid wood-frame bones have held up beautifully. Recent updates include a newer hot water system, new windows, and a newer fireplace insert. The primary floor flows seamlessly from a welcoming entry to a bright kitchen and expansive living area warmed by a wood fireplace. A ladder-access loft above adds functionality and charm; the covered front deck, extended via the roof's own eaves, is pure chalet style, perfect for morning coffee or evening stargazing. Bedrooms bookend the flow; one on the primary floor for convenience, another in the finished basement alongside laundry and utility space. Direct access to the backyard from the basement is a gift for folks who love the outdoors. The home sits on municipal water and a private septic system. Mountain views with selective clearing. Keep the trees full, and you have your private forest retreat. Either way, wildlife enthusiasts and nature lovers will feel right at home here. Neighborhood roots with room to breathe. See MLS Property & Listing Details & 60 images.

$475,000 $262 per sq.ft. Marshfield VT Home »
Price Change! Reduced by $24,000 down 5% on August 19th 2026
3 Beds | 1 Baths | Total Sq. Ft. 1814 | Acres: 25
Wednesday Jun 10, 2026
Description: 25 private acres. Log home. Barn. Trails. Gardens. Vermont the way most people picture it. Set back from the road with approximately 1,008 feet of frontage, this property offers a mix of open fields and woods with room to explore, hike, garden, hunt, or simply enjoy the privacy. Inside you'll find exposed beams, real wood throughout, hardwood and stone floors, skylights, a sunroom, and plenty of natural light. Wood fireplace, wood stove, plus propane heat keep it comfortable year round. 3 bedrooms, 1 full bath, first floor laundry, drilled well, private septic, and a detached barn with space for vehicles, equipment, an RV, workshop, or all of the above. Minutes to Plainfield Village and located in the Twinfield School District. Whether you're looking for a full time home, homestead, or weekend escape, this is the kind of property that's getting harder to find. Some listing photos have been virtually edited to show rooms without personal belongings or furnishings. See MLS Property & Listing Details & 52 images. Includes a Virtual Tour

$439,000 $299 per sq.ft. Mendon VT Home »
2 Beds | 2 Baths | Total Sq. Ft. 1468 | Acres: 0Saturday Feb 7, 2026
Description: Welcome to the newest addition to the Topridge at Mendon! This 2025 modular offers a new-construction feel in the perfect location. Outdoor enthusiasts will enjoy miles of trails on Bald Mountain. Pico Ski Resort is a 14-minute drive away and Killington's Skyeship gondola is only 22 minutes away. VAST trail connections are around the corner at Aitken State Forest Trail Head. Topridge offers proximity to the services of Rutland City with Mendon's quiet beauty. Rutland City medical center is a 7-minute drive from the property. Inside, the home features an inviting living and dining space, private bedrooms, and a dedicated office. The kitchen shines with a 6-burner dual-fuel Frigidaire range, double sink, and dining bar - perfect for everyday living and entertaining. East-West exposure fills the home with natural light and sunset views over the West Rutland hills. A fully insulated concrete basement and an unfinished loft over the garage offer great potential for future living space, while brand-new systems and appliances provide peace of mind in this move-in-ready home! See MLS Property & Listing Details & 26 images. Includes a Virtual Tour
